AQL Tables Explained: How to Calculate Sample Sizes for Product Inspection
A practical guide to AQL (Acceptable Quality Level) tables — how they work, what inspection levels mean, how to calculate sample sizes with real examples, and why they are fundamental to quality control.
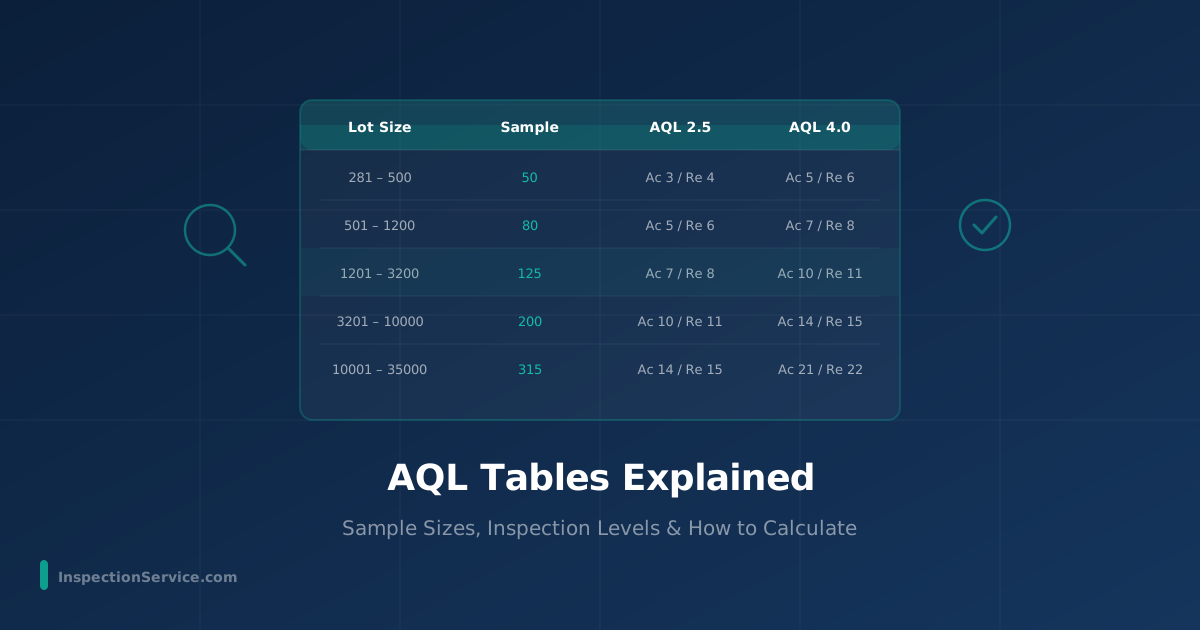
If you have ever ordered manufactured goods from a factory — whether a shipment of 500 handbags or 50,000 electronic components — you have likely encountered the term AQL. Acceptable Quality Level tables are the backbone of modern product inspection, providing a statistically rigorous yet practical framework for deciding whether a production batch meets quality standards. This article breaks down how AQL tables work, what inspection levels mean, how to calculate sample sizes, and why these tables remain fundamental to the global QA/QC industry.
What Is AQL?
AQL stands for Acceptable Quality Level (sometimes called Acceptable Quality Limit). It is defined in the international standard ISO 2859-1 (also known as ANSI/ASQ Z1.4) and represents the maximum percentage of defective units in a batch that is considered acceptable during random sampling inspection. In simpler terms, AQL is the quality threshold you and your supplier agree upon — the line between a shipment that passes and one that fails.
The Three Defect Classifications
Before applying AQL tables, defects must be classified into three severity levels. Each level has its own AQL tolerance, reflecting how serious the defect is from the end consumer's perspective.
| Defect Type | Definition | Example | Typical AQL |
|---|---|---|---|
| Critical | Poses a safety hazard or violates regulations | Sharp edges on a toy, wrong voltage on an appliance, toxic materials | 0 (zero tolerance) |
| Major | Affects function or appearance; likely to cause a return | Product doesn't work, wrong colour, missing parts, broken zipper | 2.5 |
| Minor | Small cosmetic issue; unlikely to affect sale | Slight scratch in hidden area, minor colour variation, loose thread | 4.0 |
(Zero tolerance)
(Most common standard)
(Cosmetic issues)
The most widely used AQL combination in international trade is 0 / 2.5 / 4.0 (critical / major / minor). However, buyers can set stricter or more lenient levels depending on their product category and quality requirements. A medical device manufacturer might use 0 / 1.0 / 2.5, while a promotional goods buyer might accept 0 / 4.0 / 6.5.
Understanding Inspection Levels
AQL tables define three General Inspection Levels (I, II, and III) and four Special Inspection Levels (S-1, S-2, S-3, S-4). The inspection level determines how many units you need to sample from the batch — a higher level means a larger sample size and greater statistical confidence, but also more inspection time and cost.
| Level | Sample Size | When to Use |
|---|---|---|
| General Level I | Smaller | Reduced inspection — trusted suppliers, low-risk products, cost-sensitive |
| General Level II | Standard | Default for most inspections — the global industry standard |
| General Level III | Larger | Tightened inspection — new suppliers, high-value goods, past quality issues |
| Special Levels (S-1 to S-4) | Very small | Destructive testing or when inspection cost per unit is very high |
How to Calculate Sample Size: Step by Step
Calculating your sample size using AQL tables involves two steps. Let's walk through real examples — or skip the lookup and use our free AQL sample size calculator to get the sample size and accept/reject numbers instantly.
Step 1: Find the Code Letter
Using the Sample Size Code Letter table (Table 1 in ISO 2859-1), cross-reference your lot/batch size with your inspection level to find a code letter.
| Lot/Batch Size | Level I | Level II | Level III |
|---|---|---|---|
| 2 – 8 | A | A | B |
| 9 – 15 | A | B | C |
| 16 – 25 | B | C | D |
| 26 – 50 | C | D | E |
| 51 – 90 | C | E | F |
| 91 – 150 | D | F | G |
| 151 – 280 | E | G | H |
| 281 – 500 | F | H | J |
| 501 – 1,200 | G | J | K |
| 1,201 – 3,200 | H | K | L |
| 3,201 – 10,000 | J | L | M |
| 10,001 – 35,000 | K | M | N |
| 35,001 – 150,000 | L | N | P |
| 150,001 – 500,000 | M | P | Q |
Step 2: Find Sample Size and Accept/Reject Numbers
Using the code letter, look up the Single Sampling Plan table (Table 2-A) to find your sample size and the accept/reject thresholds for your chosen AQL level.
| Code Letter | Sample Size | AQL 1.0 (Ac / Re) | AQL 2.5 (Ac / Re) | AQL 4.0 (Ac / Re) |
|---|---|---|---|---|
| D | 8 | 0 / 1 | 0 / 1 | 1 / 2 |
| E | 13 | 0 / 1 | 1 / 2 | 1 / 2 |
| F | 20 | 0 / 1 | 1 / 2 | 2 / 3 |
| G | 32 | 1 / 2 | 2 / 3 | 3 / 4 |
| H | 50 | 1 / 2 | 3 / 4 | 5 / 6 |
| J | 80 | 2 / 3 | 5 / 6 | 7 / 8 |
| K | 125 | 3 / 4 | 7 / 8 | 10 / 11 |
| L | 200 | 5 / 6 | 10 / 11 | 14 / 15 |
| M | 315 | 7 / 8 | 14 / 15 | 21 / 22 |
Ac = Accept number (maximum defects allowed to pass). Re = Reject number (if defects reach this count, the batch fails).
Real-World Examples
Order: 3,000 polo shirts
Inspection Level: General II
AQL: 0 / 2.5 / 4.0
Step 1: Lot size 3,000 + Level II → Code Letter K
Step 2: Code K → Sample size = 125 units
Result: Inspector pulls 125 random shirts. At AQL 2.5, up to 7 major defects = PASS. If 8 or more major defects = FAIL.
Order: 500 Bluetooth speakers
Inspection Level: General II
AQL: 0 / 2.5 / 4.0
Step 1: Lot size 500 + Level II → Code Letter H
Step 2: Code H → Sample size = 50 units
Result: Inspector tests 50 speakers. At AQL 2.5, up to 3 major defects = PASS. If 4 or more = FAIL. Any critical defect (safety issue) = immediate FAIL.
Order: 12,000 dining chairs
Inspection Level: General II
AQL: 0 / 2.5 / 4.0
Step 1: Lot size 12,000 + Level II → Code Letter M
Step 2: Code M → Sample size = 315 units
Result: Inspector examines 315 chairs. At AQL 2.5, up to 14 major defects = PASS. If 15 or more = FAIL.
Order: 200 leather handbags
Inspection Level: General II
AQL: 0 / 1.5 / 4.0 (stricter for luxury goods)
Step 1: Lot size 200 + Level II → Code Letter G
Step 2: Code G → Sample size = 32 units
Result: Inspector checks 32 handbags. At AQL 1.5, up to 1 major defect = PASS. If 2 or more = FAIL.
Why AQL Tables Are Fundamental to QA/QC
AQL sampling tables have been the global standard for product inspection since the 1950s, originally developed by the U.S. military (MIL-STD-1916) for procurement of war materials and subsequently adopted by the international community as ISO 2859. Their enduring importance rests on several key factors:
Statistical validity: AQL tables are built on probability theory. They provide mathematically sound confidence levels — inspecting a sample of 125 from a batch of 3,000 gives a statistically reliable picture of the entire lot's quality. Inspecting every single unit would be prohibitively expensive and time-consuming for most products.
Universal language: AQL is understood by factories, buyers, and inspection companies worldwide. When a buyer specifies "AQL 2.5, Level II," every quality professional in China, India, Vietnam, Turkey, or anywhere else knows exactly what is expected. This shared framework eliminates ambiguity and prevents disputes about what constitutes an acceptable quality level.
Practical efficiency: Inspecting 125 units from a batch of 3,000 takes a few hours. Inspecting all 3,000 would take weeks. AQL sampling strikes the optimal balance between thoroughness and practicality, making quality verification economically viable even for high-volume, low-margin products.
Risk management: The accept/reject numbers are calibrated so that batches with genuinely poor quality have a very high probability of being caught, while batches with acceptable quality have a very high probability of passing. The system protects both the buyer (from receiving bad goods) and the supplier (from unfair rejection of acceptable goods).
Flexibility: By adjusting the AQL level and inspection level, buyers can calibrate the system to match their specific risk tolerance. A $2 promotional item can be inspected at a more lenient AQL than a $200 electronic device. The framework adapts to any product, any industry, and any quality requirement.
Common Misconceptions
Not exactly. AQL 2.5 means that batches with a true defect rate of 2.5% will be accepted approximately 95% of the time by the sampling plan. Batches with higher defect rates have an increasingly higher chance of being rejected. It is a statistical probability, not a guarantee of a specific defect percentage in any individual batch.
Sample sizes increase with lot size, but not proportionally. A batch of 500 requires 50 samples (10%), while a batch of 35,000 requires 315 samples (less than 1%). This is because statistical reliability depends more on absolute sample size than on the proportion of the batch inspected.
Using AQL in Practice
When working with a third-party inspection company — whether for pre-shipment inspections, in-process checks, or Amazon FBA inspections — the AQL parameters are agreed upon before the inspection begins. The inspector arrives at the factory, randomly selects the sample size determined by the AQL table, examines each unit against the buyer's specifications, classifies any defects found, and issues a pass or fail result based on the accept/reject thresholds.
Through platforms like InspectionService.com, buyers can request quotes from multiple qualified inspection providers who apply AQL sampling as standard practice — ensuring consistent, objective quality verification across your entire supply chain.