Welding Inspection & NDT: A Buyer's Guide to Methods, Standards and Inspectors
A weld can look perfect and be hollow underneath — and a failed weld doesn't cause a return, it causes a collapse. The five NDT methods and what each actually finds, the acceptance standard to name in your PO, and the inspector credentials to demand.
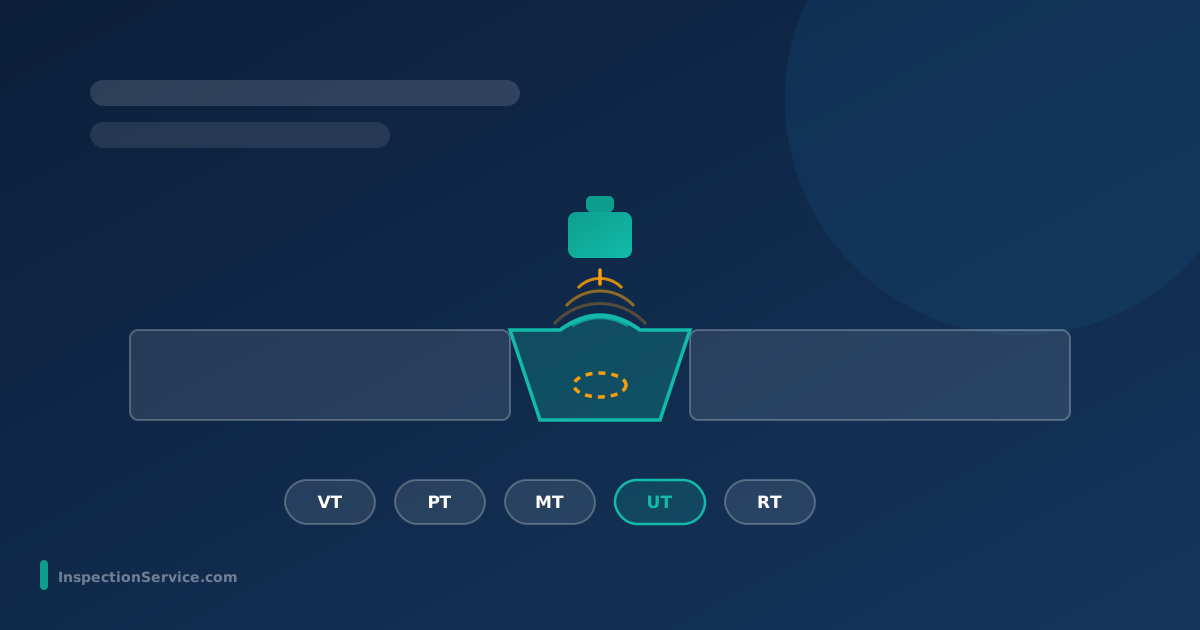
If you're importing anything welded — steel structures, pressure parts, machinery frames, trailers, racking, gates, playground equipment — you're buying something whose most likely failure point is invisible. A weld can look clean on the surface and be hollow underneath. And unlike a stitching defect or a misprinted label, a failed weld doesn't cause a return. It causes a collapse.
That's why welding inspection is its own discipline, with its own methods, its own acceptance standards, and its own inspector qualifications — and why sending a general product inspector to check welds is one of the most common and least understood mistakes buyers make. This guide covers what to actually ask for: the five NDT methods and what each one finds, the standard your acceptance criteria should reference, and the credentials that separate a welding inspector from an inspector who looks at welds.
Why welds get their own discipline
Most product defects are visible or functional — you can see them or test for them. Weld defects are different in three ways:
- The worst ones are internal. Lack of fusion, slag inclusions, internal porosity and cracks can sit inside a weld that looks perfect. No visual check finds them.
- The stakes are structural. A defective weld doesn't degrade the product experience; it fails under load — often long after delivery, in someone's warehouse, building or vehicle.
- Judgment requires training. Deciding whether a visible undercut or a pore is acceptable isn't a matter of taste — it's a lookup against a quantitative acceptance standard, and reading those standards correctly is a certified skill.
This is why welding inspection has its own toolbox — non-destructive testing (NDT) — and its own acceptance codes.
The five NDT methods — and what each one actually finds
| Method | Finds | Can't find | Typical use |
|---|---|---|---|
| VT — Visual | Weld size, profile, undercut, surface porosity, visible cracks | Anything internal | 100% of welds, always — required before any other method |
| PT — Liquid penetrant | Surface-breaking cracks on any metal (incl. stainless, aluminium) | Subsurface and internal defects | Fillet welds, non-magnetic metals |
| MT — Magnetic particle | Surface and near-surface cracks in steel | Deep internal defects; non-magnetic metals | Carbon-steel fillet welds — faster than PT |
| UT — Ultrasonic | Internal planar defects: lack of fusion, cracks, incomplete penetration | Very shallow surface flaws; needs skilled operator | Load-bearing butt welds, thick sections |
| RT — Radiographic | Internal volumetric defects: porosity, inclusions — with a permanent film record | Poorly suited to fillet welds; tight cracks off-axis | Code-required butt joints; disputes needing a record |
Visual Testing (VT) — always, on 100% of welds. The foundation, and required by every welding code before any other method. A trained eye with gauges checks weld size, profile, undercut, spatter, surface porosity and visible cracks. What it can't do: see inside the weld. VT alone is only sufficient for non-critical, statically loaded fillet welds.
Liquid Penetrant Testing (PT) — surface cracks on any metal. A dye is applied, drawn into surface-breaking defects, and revealed with a developer. Cheap, portable, works on stainless, aluminium and other non-magnetic metals. Finds only what reaches the surface.
Magnetic Particle Testing (MT) — surface and near-surface, steel only. Magnetizes the part; iron particles gather at cracks at or just under the surface. Faster than PT on carbon steel and finds slightly subsurface defects PT misses — but only on magnetic materials.
Ultrasonic Testing (UT) — the internal workhorse. Sound waves through the weld reveal internal planar defects: lack of fusion, cracks, incomplete penetration — the dangerous ones. No radiation, works on thick sections, results are immediate. Requires a skilled, certified operator and good surface preparation; interpretation quality is only as good as the technician.
Radiographic Testing (RT) — the internal photograph. X-ray or gamma imaging produces a permanent film record of the weld's interior — excellent for volumetric defects like porosity and inclusions in butt welds. Slower, costlier, involves radiation safety logistics, and poorly suited to fillet welds. Usually reserved for code-required butt joints and disputes where a permanent record matters.
The standards: what "acceptable" actually means
A weld is never "good" or "bad" in the abstract — it's acceptable or rejectable against a named code. If your PO doesn't name one, your inspector has nothing to inspect against. The three you'll actually encounter:
- ISO 5817 — the international default for general steel fabrication. Defines quality levels B (stringent), C (intermediate), D (moderate) with quantitative limits per imperfection type. Cracks and lack of fusion are forbidden at every level; things like pore size and undercut depth scale with the level. If you don't know what to specify for general fabrication, "ISO 5817 level C" is the common commercial default; specify B for fatigue-loaded or safety-critical parts.
- AWS D1.1 — the American structural steel welding code, standard when your market or engineer-of-record follows US practice. Sets visual acceptance limits and volumetric (UT/RT) requirements per connection type.
- ASME (BPVC Section VIII/IX) and API 1104 — pressure vessels/boilers and pipelines respectively. If your product is pressure-containing, these govern and the game changes: welder qualifications (WPS/PQR/WPQ paperwork) matter as much as the finished weld.
Inspector qualifications: what to demand
This is where welding inspection differs most from general QC. Ask for the certificate, not the job title:
- Welding inspectors: AWS CWI (American system) or CSWIP 3.1/3.2 (TWI/UK system, dominant on ISO-standard projects). Either is credible; match to your code family — CWI for AWS D1.1 work, CSWIP for ISO 5817 work is the natural pairing, though experienced inspectors cross over.
- NDT technicians: certified to ISO 9712 Level II (or ASNT Level II) in the specific method — a UT Level II runs and interprets ultrasonic testing; an RT film interpreter reads radiographs. Level I works under supervision; interpretation calls belong to Level II and above.
- The welders themselves: for coded work, qualified to a WPS (Welding Procedure Specification) with supporting PQR — your inspector should verify these documents exist and match the joints being welded, not just look at finished beads.
A general pre-shipment inspector — excellent for consumer goods AQL work — typically holds none of these. For welded structural or pressure products, book a welding & NDT inspection with certified personnel instead. Expect it to cost more than a standard man-day: certified welding inspectors and NDT technicians with equipment are specialist labour, and rates vary widely by country and scope — get quotes rather than assuming the $200–500 generic man-day applies.
What a welding inspection visit actually covers
A proper brief covers three phases, not just finished welds:
- Documentation: WPS/PQR on file, welder qualification certificates current and matching the joints, material certificates (the right steel grade), NDT procedures and technician certs.
- Workmanship: fit-up, joint preparation, consumables storage (damp electrodes are a defect factory), interpass practice on thick sections.
- Testing and verdict: 100% VT against the named code level; agreed NDT (UT/RT/MT/PT) on the agreed percentage of joints; a report that references the code clause for every rejection, with locations marked for repair and re-test.
When you actually need this
Always: structural steel (buildings, mezzanines, racking), lifting equipment, trailers and vehicle chassis, pressure vessels and boilers, playground and gym equipment, anything where weld failure endangers people.
Usually: machinery frames under dynamic load, gates and fencing at height, marine and outdoor structures (fatigue + corrosion).
VT-only is often fine: decorative and light-duty welded goods — furniture frames, display stands, non-load-bearing ornamental work — where ISO 5817 level D and a competent visual check suffice.
The question to ask yourself is the same one the codes ask: what happens if this weld fails? If the answer involves injury, collapse or a pressure release, specify a code level, demand certified inspectors, and put NDT on the critical joints.
Frequently asked questions
Non-destructive testing — methods that examine a weld's integrity without damaging it: visual (VT), liquid penetrant (PT), magnetic particle (MT), ultrasonic (UT) and radiographic (RT) testing. Each finds different defect types; real inspections combine them.
Only UT (ultrasonic) and RT (radiographic). Surface methods — VT, PT, MT — cannot see lack of fusion, internal cracks or buried porosity. For load-bearing butt welds, at least one volumetric method should be specified.
They are quality levels: B is the most stringent (fatigue and safety-critical work), C the common commercial default, D the most permissive (non-critical work). Each sets quantitative limits per imperfection type. Cracks and lack of fusion are prohibited at all three levels.
AWS CWI or CSWIP 3.1/3.2 for the welding inspector; ISO 9712 (or ASNT) Level II in the specific method for NDT technicians. Ask for certificate numbers and expiry dates — both systems require periodic renewal.
They can check dimensions, quantity, packing and obvious surface defects, but they cannot judge weld acceptability against a code or perform NDT. For structural or pressure-containing products, use a certified welding inspector — the cost difference is small against the risk.
It depends on the code and criticality: 100% visual on all welds is universal; volumetric testing (UT/RT) typically applies to a defined percentage of critical joints, rising if defects are found. Your specification or the code's tables set the percentages.